
Last updated September 24, 2026
Insulation Permits, Codes & Inspections in CA: What You Need to Know
In California, adding insulation to an existing attic does not automatically require a permit - but the moment you touch the HVAC system, disturb existing framing, or install spray foam in an unvented assembly, the threshold changes. Most homeowners find this out at resale, when the buyer’s inspector flags unpermitted conditioned-attic conversions. We’ve been called to Whittier homes where a simple blown-in top-off from the 1980s turned into a $4,000 permit remediation because a previous owner had sealed the vents and rerouted a flex duct without pulling the right permits. This guide - alongside our Insulation Warning Signs: A Whittier Homeowner’s Reference Guide - maps the exact trigger points, the inspection sequence, and the documentation you’ll need to keep your project clean and your sale uncomplicated.
Quick Answer
Most attic insulation work in Whittier falls under the California Residential Code’s “simple alteration” exemption and needs no permit, though seasonal insulation care can help you stay ahead of issues that might complicate future work. A permit is required when you alter framing, condition an attic space, change HVAC routing, or use spray foam to create an unvented assembly. When a permit is pulled, expect a two-stage inspection - rough and final - plus compliance with Title 24 Part 6 R-value minimums for Climate Zone 9 and, for certain alterations, blower-door testing to verify air leakage at 5.0 ACH50 or less.
Table of Contents
- When Is a Permit Required for Insulation Work in Whittier?
- Title 24 Part 6 and Climate Zone 9: What Whittier Homes Must Meet
- The Two-Stage Inspection Sequence: Rough and Final
- California’s Blower-Door Testing Requirement and ACH50 Targets
- What Documentation You Receive at Project Close
- Spray Foam and Conditioned Attics: Special Compliance Paths
- Common Mistakes to Avoid
- When to Call a Professional
- Frequently Asked Questions
- The Bottom Line
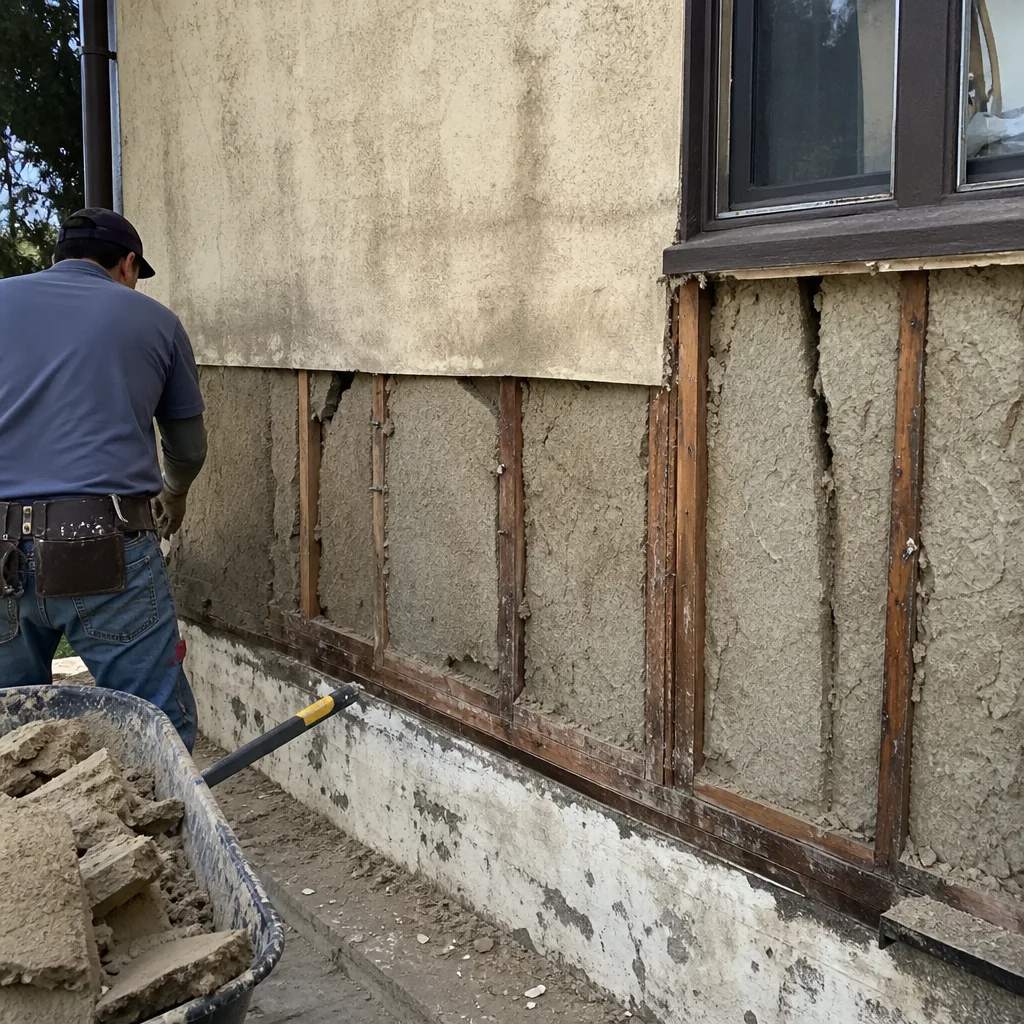 Before
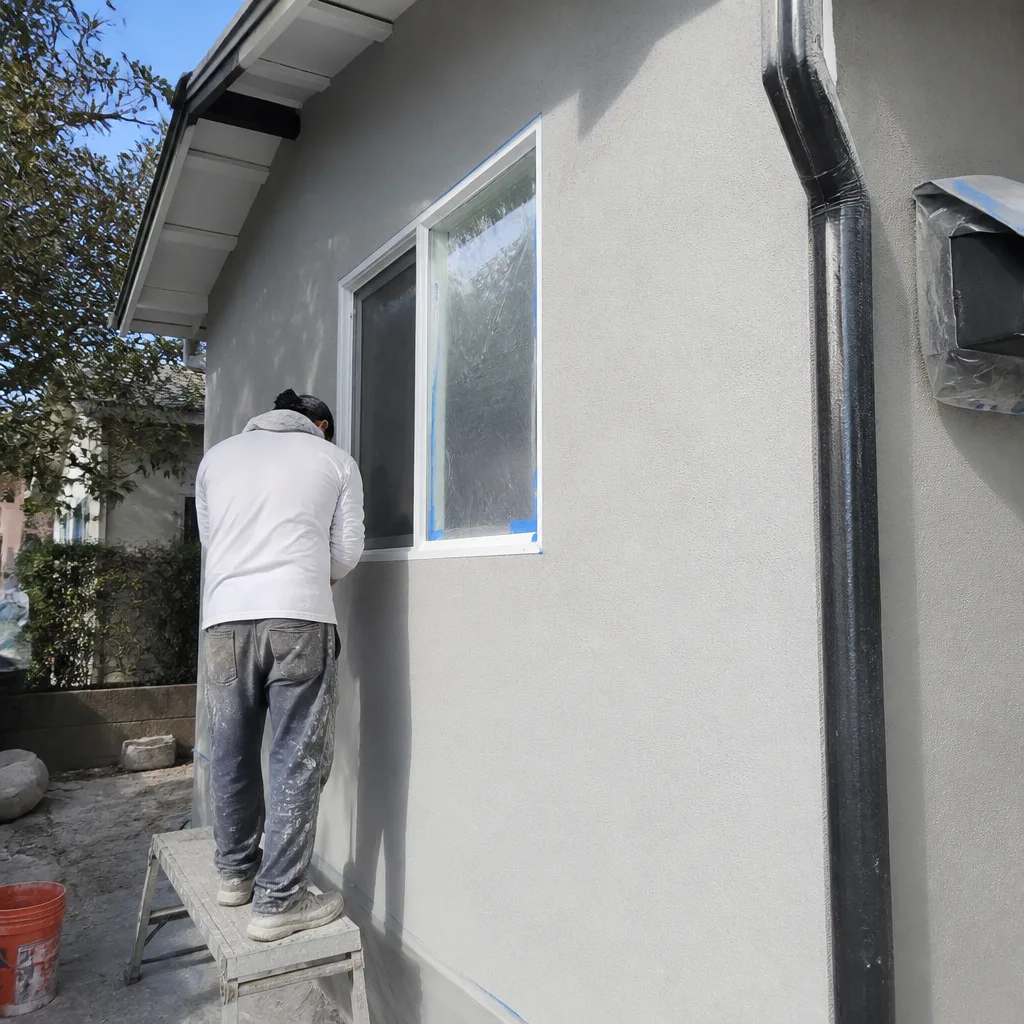 After
AfterWhen Is a Permit Required for Insulation Work in Whittier?
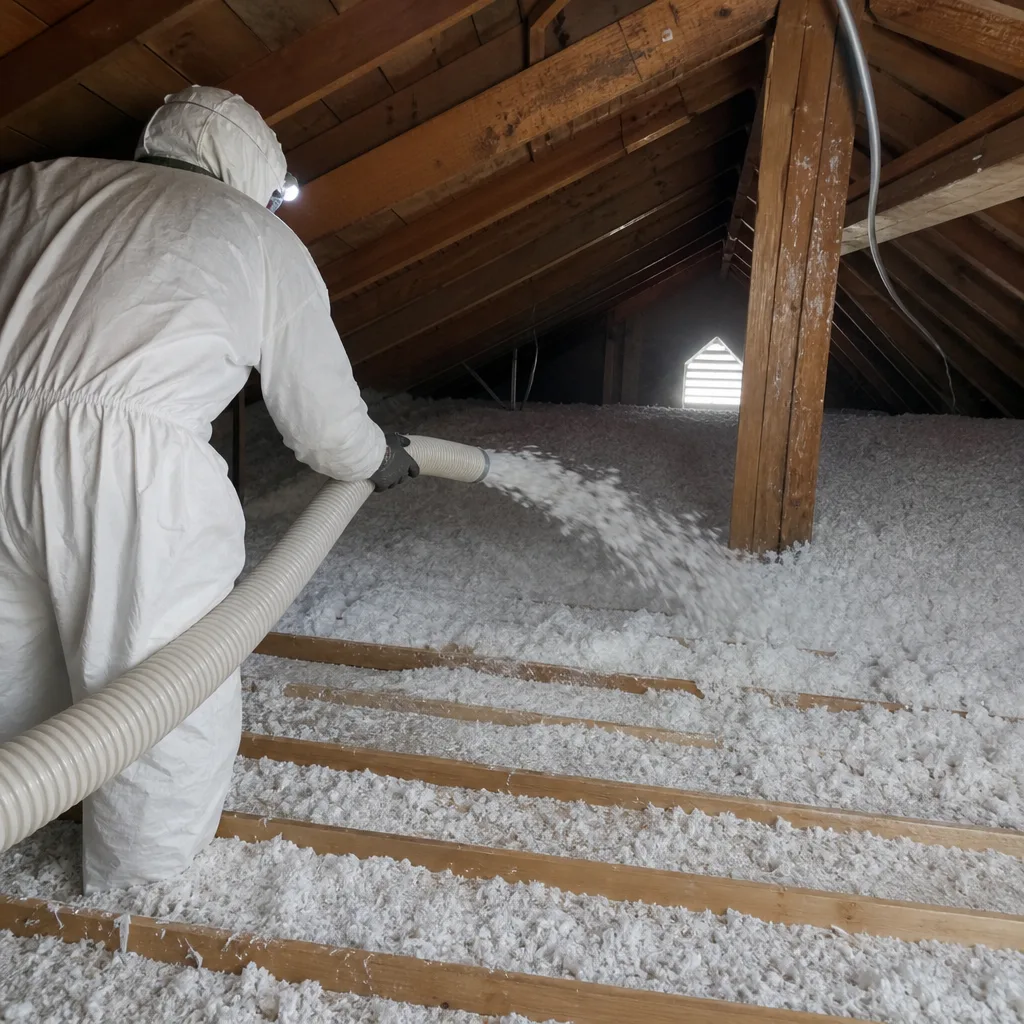
The City of Whittier Building and Safety Division follows the 2022 California Residential Code (CRC) with local amendments. Under CRC Section R105.2, work exempt from permit includes “the installation of insulation” when it does not involve structural changes, electrical modifications, or alterations to mechanical systems. This is the simple alteration exemption that covers most of what we do: blowing GreenFiber cellulose or Owens Corning fiberglass over an existing attic floor, provided the ceiling drywall stays intact and no framing is disturbed.
The threshold shifts in four specific scenarios:
- You alter ceiling or roof framing. Sistering rafters, adding collar ties, or cutting new access hatches triggers structural review. The inspector will want to see lumber grades, fasteners, and load paths.
- You convert a vented attic to conditioned space. This is the most common permit trap. Sealing vents, installing spray foam against the roof deck, and extending HVAC ducts into the attic creates a “conditioned attic assembly” under CRC R806.5. The code treats this as an alteration of the building envelope’s thermal boundary, not merely an insulation upgrade.
- You modify HVAC routing or combustion appliance venting. Moving a flex duct or adding a return in the attic requires mechanical permit review. Insulation contractors who also handle HVAC lines frequently miss this crossover.
- You install spray foam in an unvented assembly. CRC R806.5 mandates specific ignition barriers, thermal barriers, and ventilation alternatives for spray foam applied directly to roof decks. The City of Whittier enforces this through a combination building/mechanical permit.
We’ve walked attics in the Friendly Hills and East Whittier neighborhoods where homeowners added spray foam insulation in Whittier attics five years prior, never pulled a permit, and are now facing buyer demands for retroactive inspection and HERS verification. The permit fee for a conditioned attic conversion in Whittier currently runs between $380 and $720 depending on project valuation, but the retroactive process - involving plan submittal, structural calc review, and potential removal of finished surfaces - can cost ten times that.
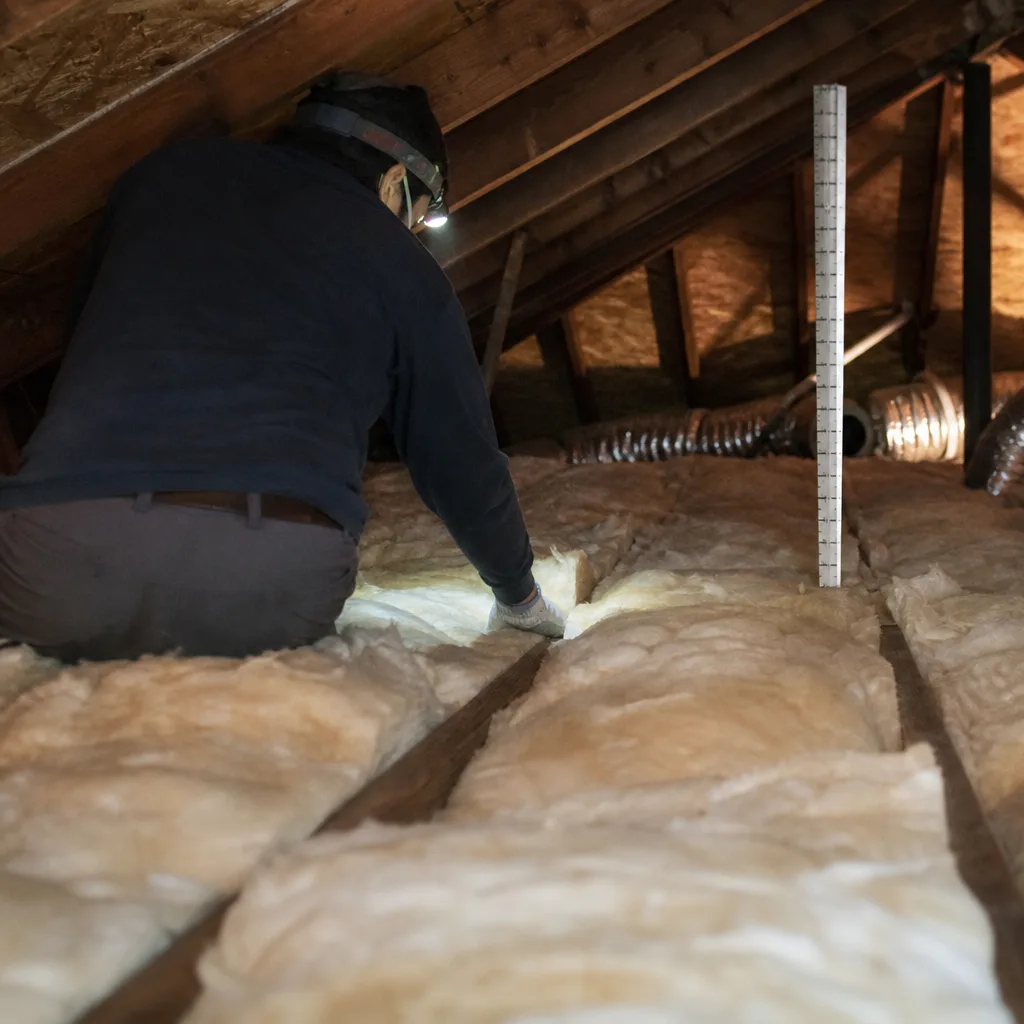
For standard blown-in or batt work over an existing attic floor, no permit is required. We still document everything - a practice detailed in our Attic Insulation Maintenance Checklist for Whittier Homeowners - including photos of the attic before we start, the air-sealing work we complete on top plates and can lights, and the final insulation depth with a yardstick in frame. If a future buyer or inspector asks questions, you have a dated record that matches the work description on your written scope.
Title 24 Part 6 and Climate Zone 9: What Whittier Homes Must Meet
California’s Title 24, Part 6 - the Building Energy Efficiency Standards - sets mandatory minimums for insulation performance. Whittier sits in Climate Zone 9, a hot-dry/mixed-dry zone that covers most of Los Angeles County inland from the immediate coast. The prescriptive requirements for existing homes are specific and enforceable at permit inspection.
For attic insulation in existing buildings, the prescriptive minimum is R-38 for wood-framed ceilings. This applies to both vented and unvented assemblies. R-38 translates to roughly 12 inches of blown fiberglass (Owens Corning AttiCat or Johns Manville Climate Pro), 10 inches of dense-pack cellulose (GreenFiber), or 10 inches of mineral wool (Knauf Insulation EcoBatt). We measure depth with a ruled probe at multiple points and photograph each reading; inspectors in Whittier have begun spot-checking depth against the certificate of insulation compliance.
Vented attic assemblies - the default for most Whittier homes built before 2000 - must maintain a ventilation ratio of 1:150 (net free vent area to attic floor area) or 1:300 if 50% of the ventilation is in the upper third of the attic space and a vapor barrier is present. This means a 1,500 square foot attic needs 10 square feet of net free venting, or 5 square feet if the high/low distribution rule is met. We see chronic underventilation in the historic homes near Whittier College, where original gable vents were painted shut and ridge vents were never added during reroofing.
Unvented conditioned attics follow a different compliance path. Under Title 24 Section 150.0(o), these assemblies must:
- Use air-impermeable insulation (spray foam or rigid foam board) applied directly to the roof deck
- Maintain a minimum R-value of R-30 for the roof deck assembly in Climate Zone 9
- Include a Class I or Class II vapor retarder on the interior side in climate zones where condensation risk exists
- Provide mechanical ventilation or dehumidification if the space is used for storage or occupancy
The “or equivalent” compliance path allows performance-based alternatives, but these require HERS verification and modeled energy compliance through approved software. Most homeowners we work with in Whittier choose the prescriptive path because it’s inspectable and doesn’t add $800-$1,200 in HERS rater fees.
One local factor: Whittier’s summer temperature swings - 85°F daytime highs dropping to 62°F overnight in July - create stack effect pressure that drives conditioned air upward through ceiling penetrations. Title 24’s R-38 minimum assumes a reasonably airtight ceiling plane. An R-38 attic with 4,000 CFM50 of leakage performs like an R-19 attic with proper air sealing. This is why our attic insulation in Whittier jobs begin with blower-door guided air sealing, not after it.
The Two-Stage Inspection Sequence: Rough and Final
When a permit is required, the City of Whittier Building and Safety Division schedules two inspections for insulation work: rough and final. Understanding what happens at each stage prevents the most common delay - a failed rough inspection that requires removing finished surfaces to correct concealed defects.
Stage 1: Rough Inspection
The rough inspection occurs after air sealing and insulation are installed but before any covering - drywall, OSB, or storage decking - is applied. The inspector verifies:
- Insulation type and R-value match the approved plans. The bag labels or manufacturer specification sheets must be on-site. We keep a file folder with cut sheets for every product: density, R-value per inch, flame spread index, smoke-developed index.
- Installation depth meets or exceeds prescriptive minimums. For blown-in products, the inspector probes at minimum six locations per 1,000 square feet. Low spots within 10% of the required depth are typically accepted; greater deficiencies trigger correction.
- Air sealing of penetrations is complete. Top plates, electrical boxes, plumbing stacks, chimney chases, and recessed can lights must be sealed with caulk, foam, or approved gasket. In Whittier, inspectors are specifically checking can light enclosures - unsealed IC-rated fixtures in contact with insulation are a common failure point.
- Ventilation is unobstructed. Baffles at eaves maintain a 1-inch minimum clearance between insulation and roof deck. Ridge vents, gable vents, or powered vents must be functional and unblocked.
- Framing alterations are structurally sound. If rafters were sistered or collar ties added, the inspector verifies lumber grade stamps, fastener schedules, and connector specifications.
We schedule rough inspections for mid-morning when possible. Whittier’s inspector rotation means the same official may cover rough framing, mechanical, and insulation in a single visit for multi-trade permits. Having all trades on-site prevents the “come back when HVAC is here” delay that burns a week.
Stage 2: Final Inspection
The final inspection confirms that no changes occurred after rough approval and that all required documentation is complete. The inspector reviews:
- The permit card, signed off by each trade inspector
- The Certificate of Insulation Compliance (CEC-CF1R-ENV-03-H for alterations, or equivalent HERS documentation)
- Manufacturer installation instructions, kept on-site for reference
- Any HERS verification reports for performance-based compliance paths
Final approval generates the Certificate of Occupancy or Completion, which is recorded with the County. For retroactive permits triggered by sale, this certificate is what the escrow officer needs to clear the title.
California’s Blower-Door Testing Requirement and ACH50 Targets
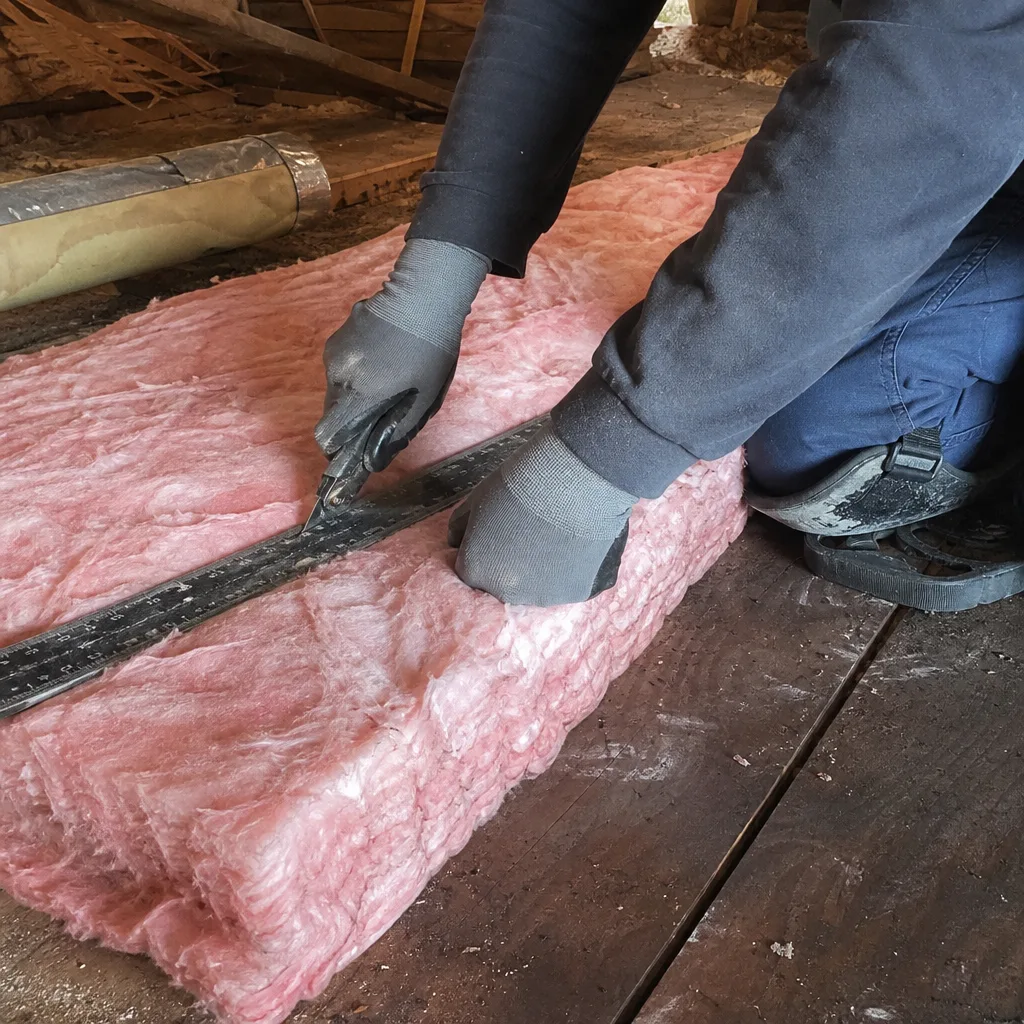
Title 24 Part 6 mandates blower-door testing for new construction and certain alterations that modify the building envelope’s thermal boundary. The test - a pressurization reading that shows, in one number, how much air your building envelope is losing - is conducted with a calibrated fan mounted in an exterior door, typically set to depressurize the house to 50 Pascals.
The compliance threshold is 5.0 ACH50 (air changes per hour at 50 Pascals) for most residential new construction in Climate Zone 9. Alterations have more nuanced triggers:
| Project Type | Blower-Door Requirement | ACH50 Target |
|---|---|---|
| New single-family home | Mandatory | 5.0 or less |
| Addition > 1,000 sq ft with HVAC | Mandatory | 5.0 or less (whole house) |
| Conditioned attic conversion | Mandatory | 5.0 or less (whole house) |
| Standard attic re-insulation (no envelope change) | Not required | N/A |
| Wall insulation with exterior sheathing removal | May be required | Varies by compliance path |
We’ve tested Whittier homes built in the 1950s - the ranch tracts near Michigan Park and the hillside homes above Turnbull Canyon - that started at 8,500 CFM50 and 12 ACH50. After our air sealing and insulation work, the same homes measure 2,800 CFM50 and 4.2 ACH50. The before-and-after numbers go on every applicable job report. Homeowners in these neighborhoods frequently ask whether the test is “pass/fail” - it’s not, unless you’re under a specific permit condition. But the number predicts comfort and energy cost with surprising accuracy. A home at 3 ACH50 needs roughly half the heating and cooling capacity of the same home at 8 ACH50.
HERS raters - certified by the California Energy Commission - must conduct or witness the blower-door test for permitted work. We coordinate scheduling so the rater arrives after our air sealing is complete but before insulation cover would block access to ceiling penetrations. The rater’s report becomes part of the permit closeout package.
For non-permitted attic re-insulation, we still run the blower door. The Haven Standard requires documented evidence of performance change, and homeowners deserve to know whether their $3,800 attic job actually moved the needle.
What Documentation You Receive at Project Close
The paperwork at project close matters as much as the insulation itself. We’ve seen Whittier homeowners lose sale negotiations because they couldn’t produce a certificate, or pay for duplicate HERS verification because the original rater’s report was misplaced. Here’s what you should walk away with, and what each document proves.
Permit Card (When Applicable)
The original permit card, stamped with rough and final inspection approvals, stays with the property. In Whittier, the Building and Safety Division maintains digital records back to 1995, but the physical card is what buyers and appraisers want to see. If you’re doing permitted work, we photograph the approved card and add it to your project file.
Certificate of Insulation Compliance
Title 24 Section 150.0(o) requires a certificate documenting insulation type, R-value, installation location, and installer information. For HERS-verified projects, this is the CF1R form; for prescriptive compliance, a contractor-issued certificate may suffice. The certificate must match the installed product - we see errors where a contractor specified R-38 fiberglass but installed R-30, or used a different manufacturer than listed. These mismatches fail final inspection.
HERS Verification Report (When Triggered)
Projects on the performance compliance path, or those with mandatory blower-door testing, require a HERS rater’s report. This includes:
- Blower-door test results (CFM50 and ACH50)
- Duct leakage test results (if ducts were modified)
- Refrigerant charge verification (if HVAC was added or replaced)
- Third-party photos of insulation installation quality
The HERS registry maintains these reports indefinitely; homeowners can request duplicates by property address. We keep copies in our files for 10 years.
Our Documentation: The Haven Standard Closeout
Every job we complete - permitted or not - ends with a Documented Photo Record: dated photos of the attic before work, during air sealing, and after insulation installation, with depth measurements visible. On applicable jobs, we add before-and-after blower-door readings. The written scope, the written warranty, and the final invoice are delivered as a single PDF. This is what leaving looks like before we arrive.
For crawl space encapsulation and vapor barrier in Whittier, the documentation set is similar: moisture readings, vapor barrier seam photos, and dehumidifier commissioning data if mechanical drying was installed.
Spray Foam and Conditioned Attics: Special Compliance Paths
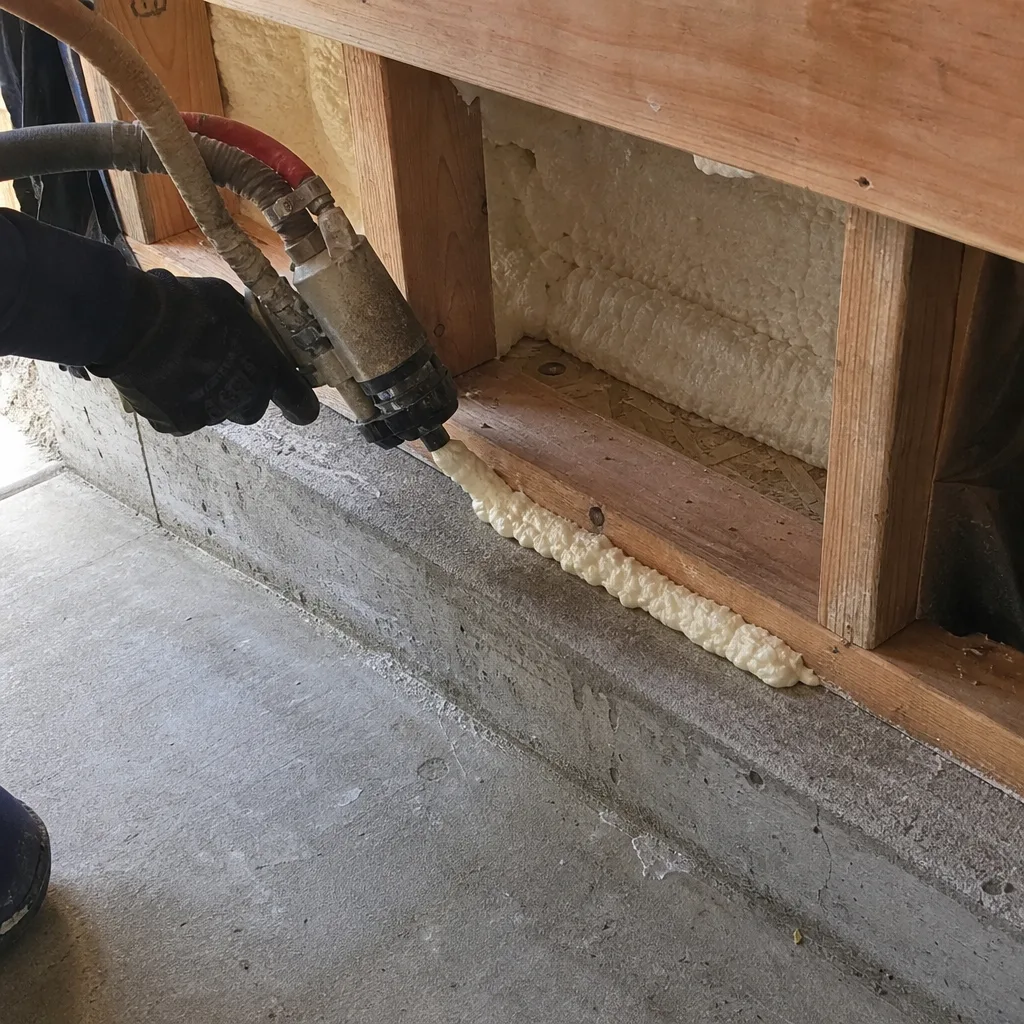
Spray foam insulation - whether open-cell Icynene or closed-cell Demilec - triggers additional code requirements when used to create unvented conditioned attics. These are the projects most likely to encounter permitting problems in Whittier, because the code language changed significantly between the 2019 and 2022 CRC cycles.
Under CRC R806.5, unvented attic assemblies using air-impermeable insulation must meet one of four conditions:
- Condition A: Insulation is applied directly to the underside of the roof deck, with no interior vapor retarder required in Climate Zone 9. The assembly must maintain R-30 minimum for the total roof assembly.
- Condition B: Rigid insulation is installed above the roof deck (during reroofing), with additional insulation below. The ratio of above-deck to below-deck R-value prevents condensation by keeping the dew point above the deck.
- Condition C: The attic is conditioned by a separate HVAC zone, with supply and return ducts, and the insulation is applied to the attic floor (rare in practice - this is essentially a standard conditioned space, not an attic).
- Condition D: In Climate Zones 1-3 only (not applicable to Whittier’s Zone 9).
The ignition barrier requirement is where we see the most field confusion. CRC R316 requires that spray foam be separated from interior spaces by a 15-minute thermal barrier - typically 1/2-inch gypsum wallboard. In attics with no storage or occupancy, an ignition barrier - less stringent than a thermal barrier - may be acceptable if the space is accessed only for service. The City of Whittier interprets this strictly: if the attic has flooring, lighting, or any indication of use, the thermal barrier applies.
We’ve inspected conditioned attic conversions in South Whittier where the previous installer left spray foam exposed to the attic space, covered it with storage decking, and called the job complete. The buyer’s inspector flagged it, the seller had to remove the decking, install gypsum barrier, and re-inspect - a $2,400 unplanned cost. Under Haven Standard: Have it in writing. Our scopes for conditioned attic work specify the barrier type, the fastening schedule, and the inspection sequence before anyone lifts a tool.
Material selection matters for compliance documentation. We source spray foam from Icynene and Demilec - both maintain current ICC-ESR reports and California Department of Toxic Substances Control compliance certifications. The product data sheet, with flame spread and smoke-developed indices, must be on-site for rough inspection. Generic “spray foam” without manufacturer identification will fail.
Common Mistakes to Avoid
- Assuming all attic insulation is permit-exempt. The simple alteration exemption ends the moment you alter framing, HVAC, or create a conditioned assembly. When in doubt, call Whittier Building and Safety at (424) 349-7262 for a determination before work starts.
- Installing insulation over unsealed air leaks. Title 24 assumes a continuous air barrier. Blowing fiberglass over a ceiling with 3,000 CFM50 of leakage wastes R-value and can trap moisture in the insulation. We seal first, then insulate - always.
- Blocking ventilation with insulation. Pushing GreenFiber cellulose tight against the roof deck at the eaves eliminates the required 1-inch baffle clearance. In Whittier’s summer heat, this creates shingle-warping temperatures and voids manufacturer warranties.
- Using the wrong compliance path for conditioned attics. Homeowners who choose performance compliance to avoid R-30 minimums often discover that HERS rater fees and modeling costs exceed the savings. The prescriptive path is usually cheaper and faster for standard Whittier homes.
- Discarding documentation. The Certificate of Insulation Compliance, HERS reports, and permit cards are property records. Store them with your deed or in cloud backup. Escrow officers will ask for them.
- Hiring a contractor who won’t put the scope in writing. Verbal assurances about R-value, air sealing extent, or inspection responsibility disintegrate at the first problem. Haven Standard Clause 1: flat price, written scope, written warranty before anyone lifts a tool.
When to Call a Professional
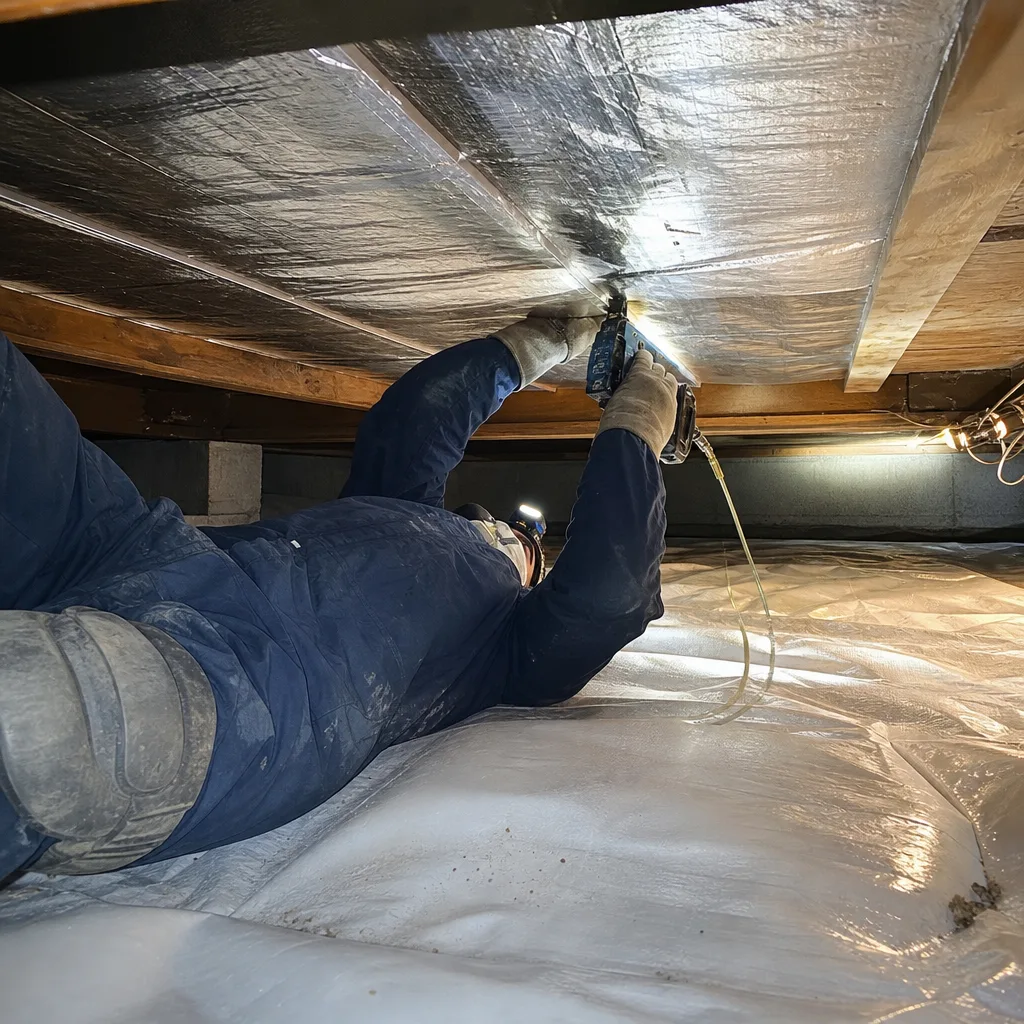
Call a licensed insulation contractor when your project crosses any permit threshold, when you’re unsure whether your attic is vented or conditionable, or when you’re preparing a home for sale and need to verify that previous work was properly documented. In Whittier’s older neighborhoods - the Craftsman homes near Painter Avenue, the mid-century ranches off Whittier Boulevard - attics often contain vermiculite, degraded batt insulation, or rodent contamination that complicates simple re-insulation. Topside Attic Insulation Whittier home offers free estimates in Whittier - call (424) 349-7262. We’ll walk the attic, identify the permit path, and deliver a written scope with flat pricing before any work starts.
Frequently Asked Questions
No, if you’re simply adding blown-in or batt insulation over an existing attic floor without altering framing, HVAC, or ventilation. Yes, if you’re converting to a conditioned attic, modifying structural elements, or rerouting mechanical systems. Call (424) 349-7262 and we’ll assess your specific attic.
R-38 minimum for existing wood-framed ceilings in Climate Zone 9, where Whittier is located. This equals roughly 12 inches of blown fiberglass or 10 inches of dense-pack cellulose. Unvented conditioned attics can comply at R-30 for the roof deck assembly under specific conditions.
A blower-door test is a pressurization reading that shows, in one number, how much air your building envelope is losing. It’s mandatory for new construction, conditioned attic conversions, and large additions with HVAC in Whittier. Standard attic re-insulation does not trigger the requirement, though we run the test on applicable jobs to document performance change.
Permit fees for conditioned attic conversions or structural alterations typically run $380-$720 depending on project valuation. Simple attic re-insulation with no permit required has no fee. Call (424) 349-7262 for a free estimate that includes permit identification - we’ll tell you before work starts whether a permit is needed and what it will cost.
The buyer may demand retroactive permitting, which involves plan submittal, inspection, and potential surface removal to verify concealed work. In Whittier’s competitive market, this frequently becomes a sale contingency or price reduction. Keeping documentation - permits, certificates, photos - prevents the problem entirely.
No. The inspector verifies that installed materials match the approved plans and carry proper labeling. We use products from Owens Corning, Johns Manville, Knauf, and GreenFiber - all with current ICC-ESR reports and CEC compliance documentation. Generic or unlabeled materials will fail rough inspection.
The Bottom Line
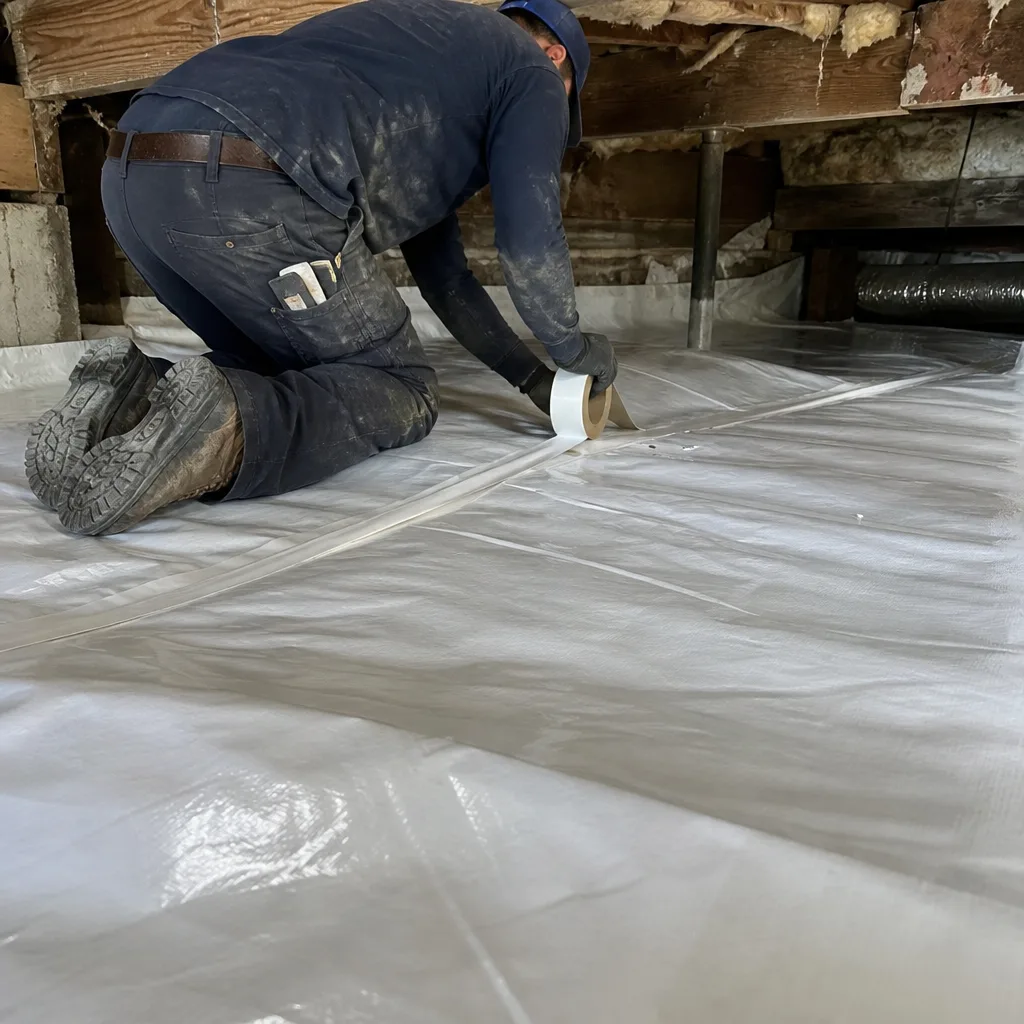
California’s insulation code is navigable when you know the trigger points. Most Whittier attic jobs need no permit, but conditioned attic conversions, spray foam roof decks, and any structural or HVAC modification do. Title 24’s R-38 prescriptive minimum for Climate Zone 9 is the baseline, and blower-door testing at 5.0 ACH50 or less applies to new construction and specific alterations. The documentation you keep - permit card, Certificate of Insulation Compliance, HERS reports, and our Documented Photo Record - protects your investment at sale and verifies the performance you paid for. We’ve sealed and insulated over 9,000 homes since 2016, every one with a written price before work started and a documented record when the crew left, and we share more guides & resources to help Whittier homeowners make informed decisions. That’s the Haven Standard.
Written by Wes Okafor, Owner at Topside Attic Insulation Whittier, serving Whittier since 2016.