
Last updated September 24, 2026
The Complete Guide to Insulation in Whittier
The average Whittier attic loses more conditioned air through bypasses - the gaps around recessed lights, top plates, and plumbing chases - than through its insulation’s R-value deficiency. Adding R-38 over an unsealed attic floor is like caulking a window while leaving the door open. In this guide and our more guides & resources, we’ll map every insulation decision in Whittier to a measurable outcome: the blower-door number that proves whether your building envelope actually works, the code minimums that apply to your specific home vintage, and the documentation you should walk away with when the crew leaves. Whether you own a 1950s ranch in Friendly Hills or a 1980s two-story in East Whittier, the principles are the same - seal first, measure twice, insulate once.
Quick Answer
Proper insulation in Whittier requires meeting California Title 24, Part 6 minimum R-values - R-38 for attics, R-13 to R-21 for walls depending on construction type - but R-value alone won’t cut your energy bills. The critical step most contractors skip is air sealing: pressurizing the home with a blower door to find and seal leaks before adding insulation, then verifying the result with a second test. In Whittier’s CEC Climate Zone 9, where summer cooling loads and winter heating loads both matter, a home sealed to 5 ACH50 or better will outperform a leaky home with twice the insulation thickness.
Table of Contents
- Whittier’s Climate Zone 9: What It Means for Your Home
- Title 24 R-Value Requirements: The Actual Code Minimums
- ACH50 and Blower-Door Testing: The Number R-Value Misses
- The Three Attic Types in Whittier and Their Sealing Protocols
- Insulation Materials: What Works in Whittier’s Climate
- SCE and SoCalGas Rebates: How Incentives Are Actually Calculated
- What Your Completed Job Record Should Contain
- What Insulation Costs in Whittier
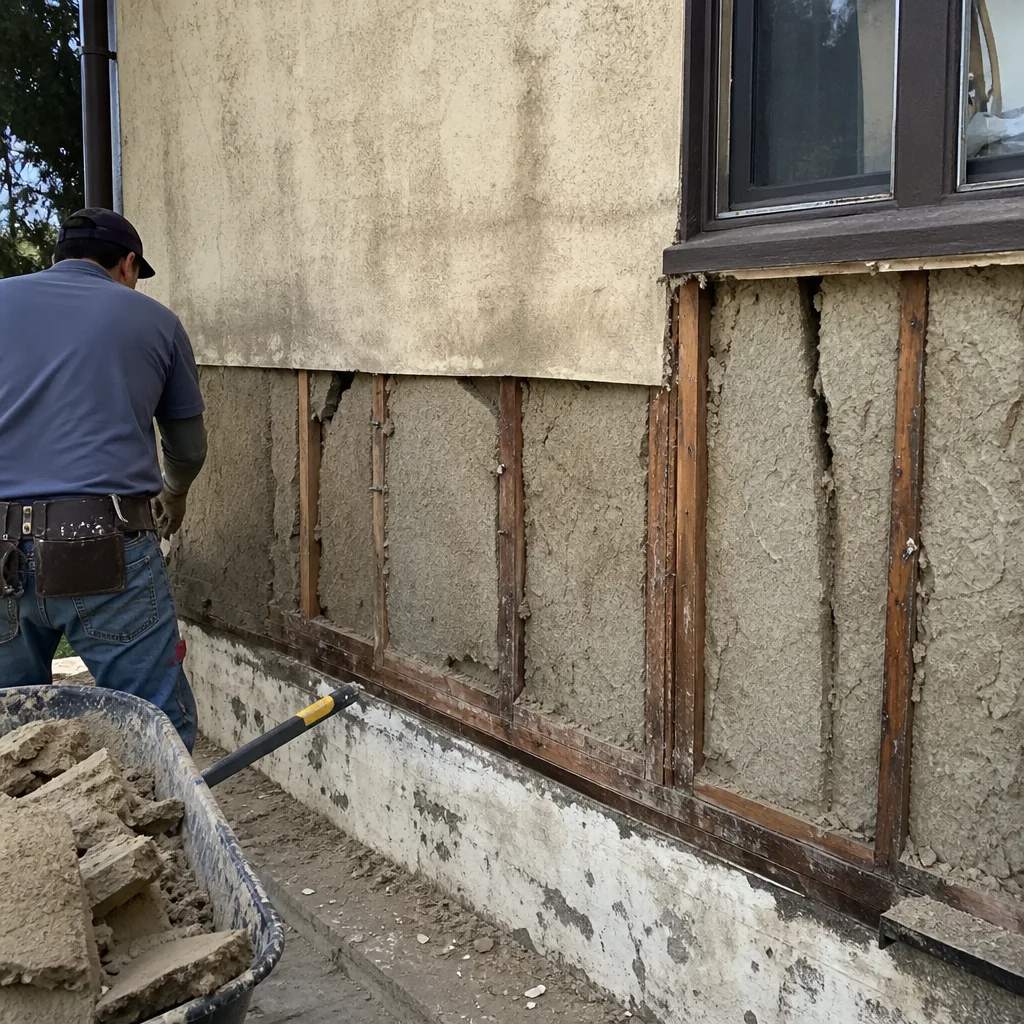 Before
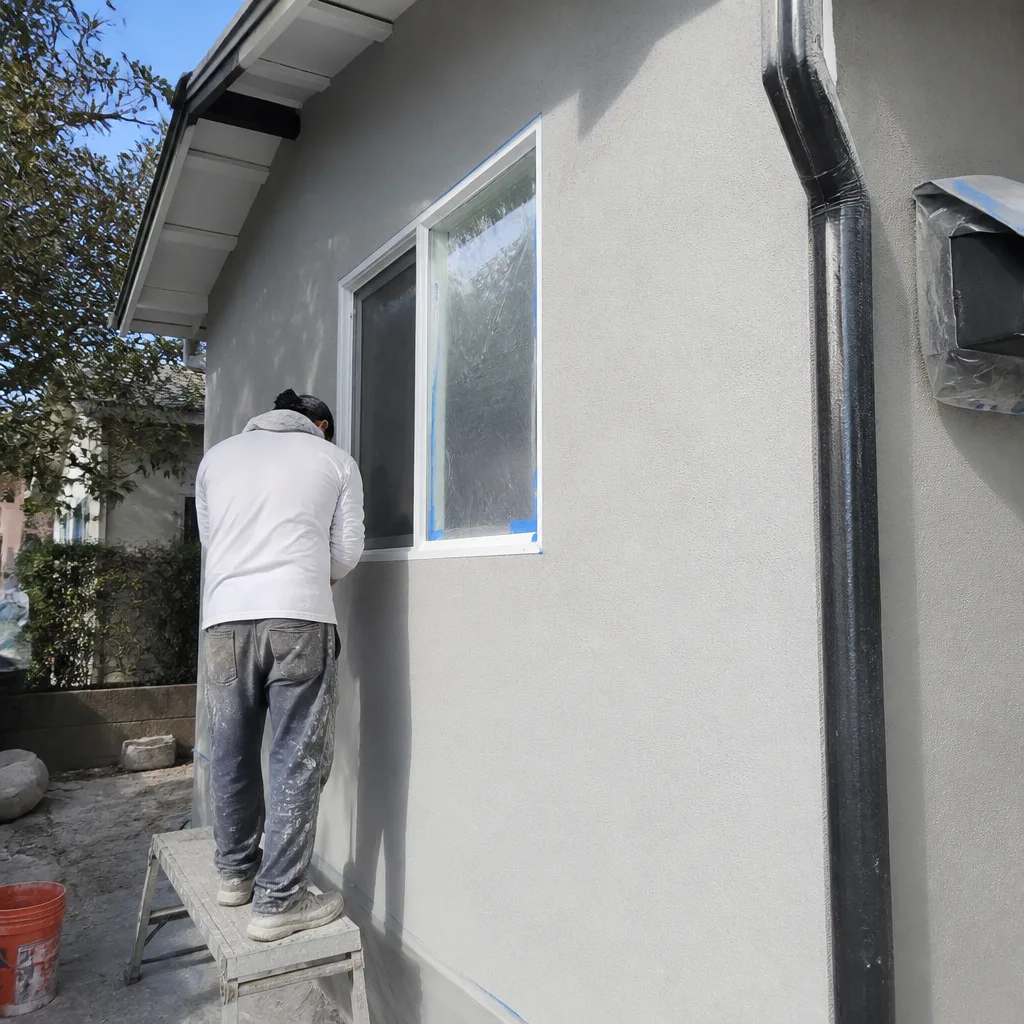 After
AfterWhittier’s Climate Zone 9: What It Means for Your Home
Whittier sits in California Energy Commission Climate Zone 9, a classification that puts us in a thermal no-man’s-land most contractors don’t account for properly. We’re warm enough that cooling-season performance matters - summer afternoons in the 80s and 90s push attic temperatures past 140°F - but cool enough that poorly sealed homes hemorrhage heated air on winter mornings when the temperature drops into the 40s. This dual-load reality means insulation strategies that work in pure hot climates (Phoenix, Palm Springs) or pure heating climates (Minneapolis) fail here.
Zone 9’s specific requirements appear in the Attic Insulation in Whittier code tables, but the practical implication is straightforward: your envelope must perform in both directions. A home that keeps conditioned air inside in January will keep heat out in August. The reverse is not automatically true. We’ve tested Whittier homes where the attic insulation met code on paper but the blower-door reading showed 8 ACH50 - more than double the 3.5 ACH50 target for new construction in this zone. Those homeowners were paying to heat and cool the neighborhood.
The local geography reinforces this. Whittier’s position against the Puente Hills creates microclimates. Homes in the northern hills near Hellman Park see more wind exposure and greater stack effect pressure. South Whittier properties closer to the I-605 corridor deal with more particulate infiltration. A contractor who doesn’t account for these variations when designing the air-sealing strategy is guessing.
Our approach on every Whittier job starts with a blower-door test to establish the baseline. In a 1970s ranch with original construction, we typically see 6-10 ACH50. A 1990s two-story with some prior weatherization might read 4-6 ACH50. Newer construction with attention to envelope detailing can reach 3-4 ACH50. The question isn’t whether your home leaks - it does - but whether the leaks are addressed before any insulation goes in.
Title 24 R-Value Requirements: The Actual Code Minimums
California Title 24, Part 6 sets the floor for insulation performance. For existing homes in Climate Zone 9, the key minimums are:
| Assembly | Minimum R-Value | Notes |
|---|---|---|
| Attic, vented | R-38 | Or R-30 if space constraints prevent full depth |
| Attic, unvented | R-30 (roof deck) | Requires continuous insulation above deck or spray foam below |
| Wood-framed wall | R-13 cavity + R-5 continuous, or R-21 cavity | Most Whittier retrofits use dense-pack or drill-and-fill to R-13 |
| Floor over unconditioned space | R-19 | Crawl spaces, garages, porches |
| Slab edge | R-5 | Rarely addressed in retrofits; new construction only |
These are minimums, not recommendations. In practice, we specify R-38 to R-49 for Whittier attics because the incremental material cost is modest and the performance dividend extends the life of HVAC equipment. But here’s what Title 24 doesn’t tell you: R-value is tested in a laboratory on a flat, sealed panel. Your attic has thermal bridges through every truss, electrical penetration, and recessed light housing. The “effective R-value” of an installed assembly is always lower than the labeled R-value of the material.
This is why we measure with a blower door. A home at 3 ACH50 with R-38 performs better than a home at 8 ACH50 with R-49. The code doesn’t enforce air leakage limits on existing homes, but we treat 5 ACH50 as our internal standard for any Whittier retrofit. Under Haven Standard: Have it in writing - our written scope specifies both the target R-value and the target ACH50, with the blower-door readings to prove it.
ACH50 and Blower-Door Testing: The Number R-Value Misses
ACH50 - air changes per hour at 50 pascals of pressure - is the metric that captures what R-value alone cannot. A blower-door test pressurizes (or depressurizes) your home to 50 pascals, roughly equivalent to a 20 mph wind hitting all sides simultaneously, and measures how many times the total air volume would be replaced in one hour. The result is a single figure that reveals the cumulative effect of every gap, crack, and bypass in your envelope.
Here’s what we typically find in Whittier homes:
| Home Vintage / Type | Typical Pre-Work ACH50 | Target Post-Work ACH50 |
|---|---|---|
| 1950s-1960s single-story (original) | 10-15 | 5-7 |
| 1970s ranch, some prior weatherization | 7-10 | 4-5 |
| 1980s-1990s two-story | 5-8 | 3.5-5 |
| 2000s+ with builder “energy package” | 4-6 | 3-4 |
The test itself takes 30-45 minutes. We set up a calibrated fan in an exterior door, seal the remaining openings, and run the protocol per ASTM E779 or RESNET standards. The critical part isn’t the number itself - it’s what we do with it. Before any insulation is added, we use the blower door to locate leaks: smoke pencils trace airflow around top plates, thermal imaging shows temperature differentials at can lights, and pressure pan testing identifies duct leakage in conditioned attics.
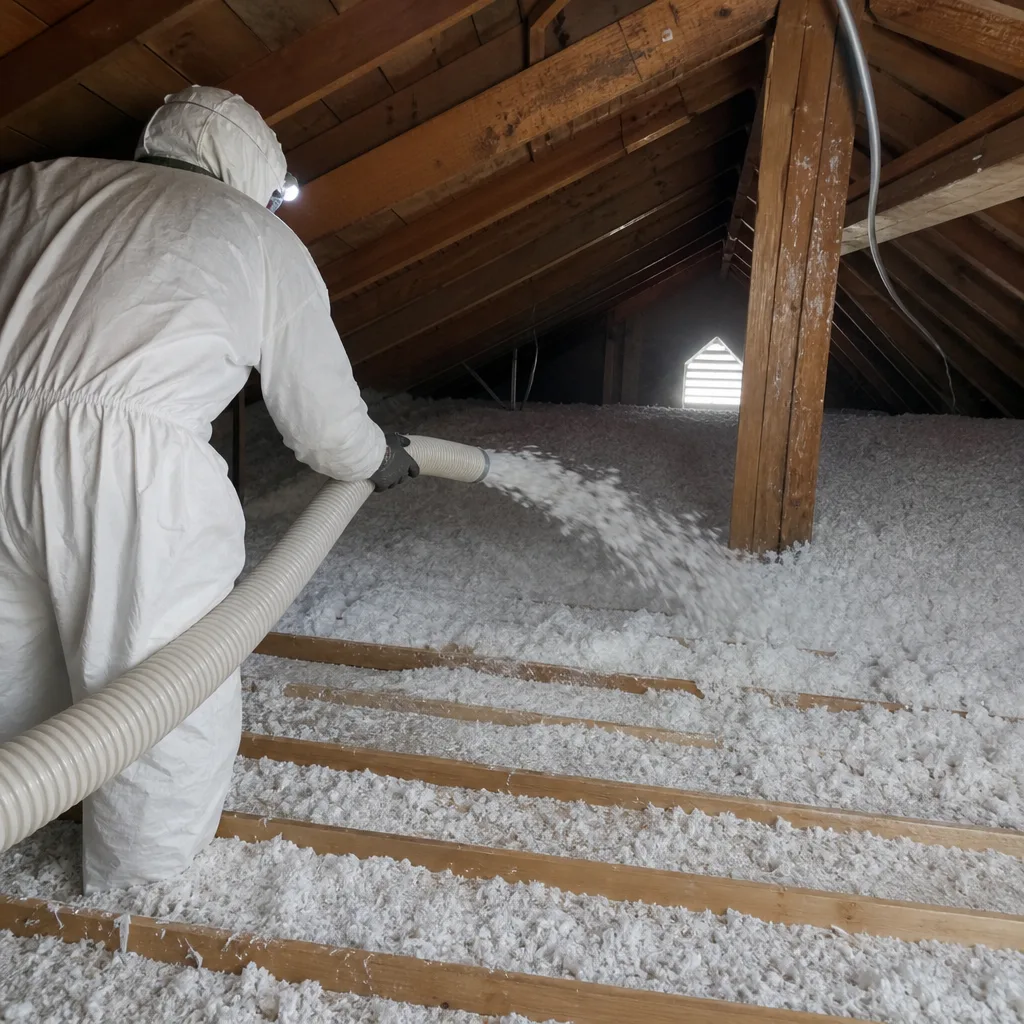
In a 1970s Whittier ranch we worked on last spring near Lambert Road, the initial reading was 9.2 ACH50. After sealing top plates, plumbing chases, recessed light housings, and the chimney bypass, we hit 4.8 ACH50. Only then did we blow in cellulose to R-38. The post-insulation test read 4.6 ACH50 - the insulation itself added negligible leakage, which is exactly what we want to verify. The homeowner received a written report with all three readings, the sealing checklist, and depth measurements at 10 locations.
Without this sequence, you’re guessing. We’ve inspected Whittier attics where a previous contractor blew fiberglass over unsealed can lights - the insulation simply filters the air passing through, doing almost nothing for thermal performance. The R-value reads correctly on paper. The ACH50 tells the truth.
The Three Attic Types in Whittier and Their Sealing Protocols
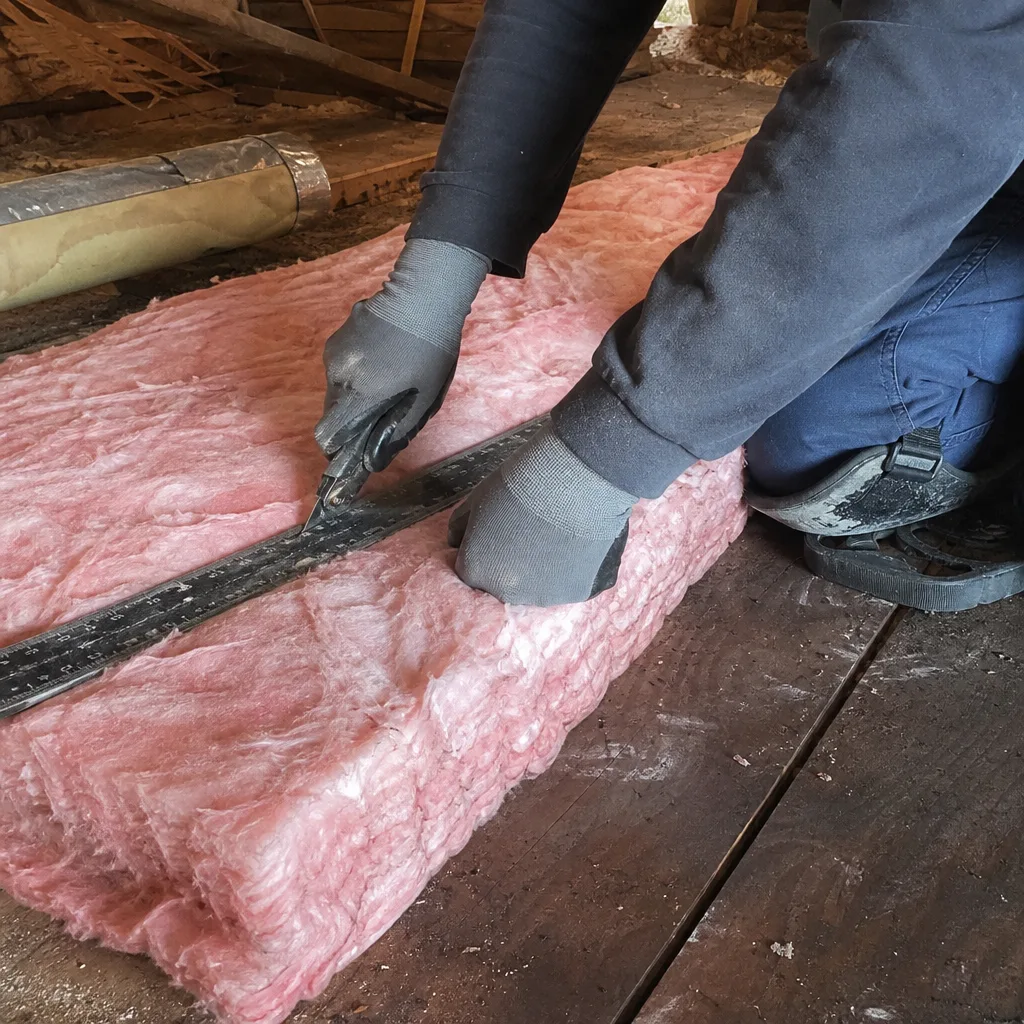
Walk through any Whittier neighborhood and you’ll find three distinct attic configurations, each with its own air-sealing requirements. Misidentifying the type leads to the wrong treatment - and we’ve seen all three done wrong.
Type 1: Vented Attic with Loose-Fill Insulation
This is the most common in Whittier’s postwar housing stock. The attic is vented at the soffits and ridge, and insulation sits on the attic floor over the drywall ceiling. The sealing protocol is straightforward but exacting:
- Seal all ceiling penetrations: recessed light housings, bath fan boots, speaker wires, smoke detector wiring. In older homes, these are often unboxed holes through the drywall.
- Seal top plates - the horizontal framing member where interior walls meet the ceiling. These run continuously and represent a major bypass path if gaps exist.
- Seal plumbing and electrical chases, especially where they drop into interior walls. These are vertical air highways from basement to attic.
- Install baffles at soffit vents to maintain airflow over the insulation. Without baffles, wind washing degrades R-value at the eaves.
- Verify with blower-door test before and after insulation installation.
In Friendly Hills and the neighborhoods north of Whittier Boulevard, many 1950s-1960s homes have this configuration with original rock wool or early fiberglass. The rock wool is often compressed to R-11 equivalent or less. We remove it, seal everything, then install new material.
Type 2: Vented Attic with Batts Over Drywall
Found in 1970s-1980s construction, this type has faced fiberglass batts laid between joists over the ceiling drywall. The facing is typically a vapor retarder, though in Whittier’s climate the vapor drive is mild enough that this matters less than the air barrier continuity. The problem we find: batts rarely contact the drywall fully, leaving gaps where convection loops form. The facing also makes top-plate sealing nearly impossible without removing material.
Our protocol: remove batts, seal all penetrations and plates, then blow in loose-fill to achieve uniform coverage without gaps. The blower-door test before removal establishes the baseline; the test after sealing proves the work. We document the old batt R-value and the new installed depth for the job record.
Type 3: Unvented Conditioned Attic
Less common in Whittier but increasing in 1990s+ construction and some remodels, this type converts the attic to conditioned space by insulating the roof deck rather than the floor. The air-sealing protocol shifts to the roof plane: spray foam or rigid board at the rafters, with all HVAC ducts now inside the envelope.
The critical detail: the attic must be brought to negative or neutral pressure relative to the house, not positive. A positive-pressure conditioned attic pushes conditioned air into wall cavities and out through outlets. We verify with pressure mapping during the blower-door test. For Spray Foam Insulation in Whittier projects, we specify open-cell foam at the roof deck with a vapor-permeable assembly, or closed-cell where moisture management requires it - always with the ignition barrier and thermal barrier required by code.
Each type demands a different sequence. A contractor who applies the same protocol to all three is not doing the work correctly.
Insulation Materials: What Works in Whittier’s Climate
We specify materials from Owens Corning, Johns Manville, Knauf, and other manufacturers based on the assembly and the performance target, not brand loyalty. Here’s how we think about each material in Whittier’s specific conditions.
Cellulose (blown-in): Our default for vented attic floors. Made from recycled paper with borate fire retardant, cellulose has slight settling (3-5% over time) that we account for in initial depth. At R-3.2 to R-3.8 per inch, it requires 10-12 inches for R-38. The key advantage in Whittier: cellulose is dense enough to limit air movement within the insulation layer, reducing convection losses that plague fiberglass batts. We source from GreenFiber and other suppliers; the material spec is in your job record.
Fiberglass (blown or batt): Blown fiberglass at R-2.5 per inch requires 15 inches for R-38, so depth markers are critical. We use it where cellulose weight is a concern - marginal ceiling structures in some 1940s Whittier homes - or where the homeowner prefers it. Batts we avoid for attic floors due to the gap issue described above, but specify for wall cavities in new construction or deep-energy retrofits with siding removal.
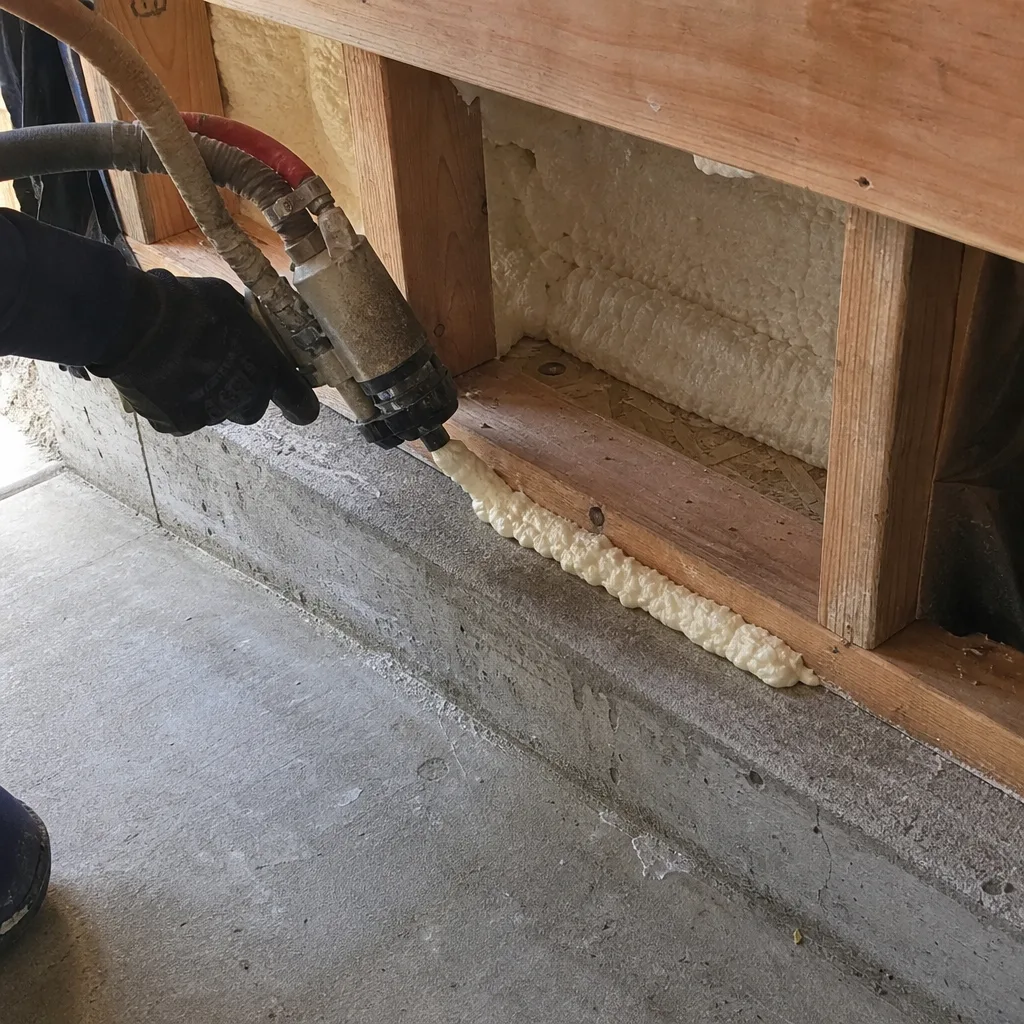
Spray polyurethane foam (SPF): Open-cell at R-3.5-3.6 per inch, closed-cell at R-6-6.5 per inch. We use SPF for unvented conditioned attics, rim joists in crawl spaces, and difficult-to-seal irregular cavities. The air-sealing value is built in - the foam itself is the air barrier - but the cost per R-value is higher. For a typical Whittier attic, spray foam at the roof deck runs 2-3x the cost of a vented assembly with cellulose, a tradeoff explored in our DIY vs Professional Insulation: The Whittier Homeowner’s Decision Guide. We recommend it where the attic contains HVAC equipment or where the homeowner plans to use the space for storage.
Mineral wool (Rockwool): R-4 per inch, fire-resistant to 2,150°F, hydrophobic. We specify it for fireblocking, around masonry chimneys, and in specific wall assemblies where fire rating matters. In Whittier’s older homes with unlined chimney flues, Rockwool is often the correct material at the chimney bypass - not cellulose, which can char.
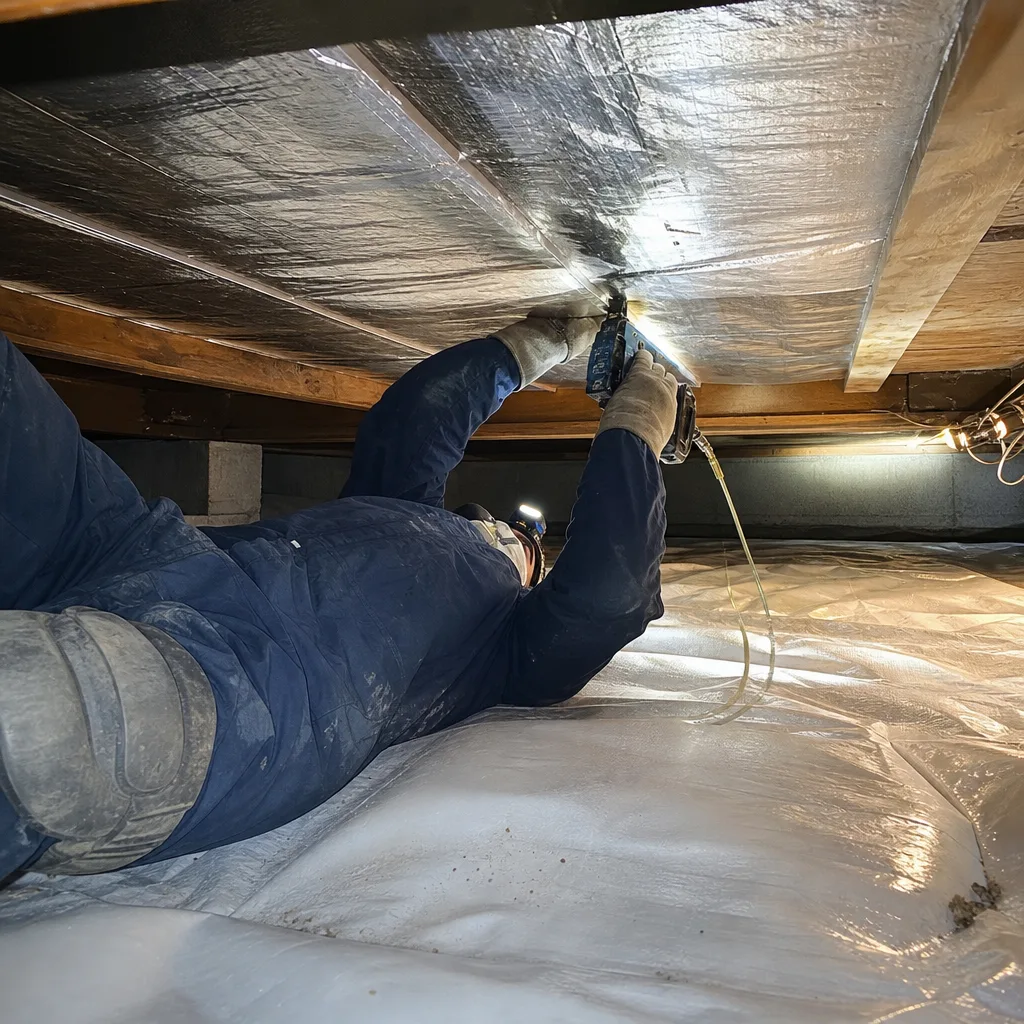
Radiant barriers: Foil-faced products that reduce radiant heat gain from the roof deck. In Whittier’s climate, the cooling-season benefit is real but modest - typically 5-10% reduction in attic heat gain, which translates to smaller air-conditioning savings than air sealing provides. We install radiant barriers in vented attics where the roof deck is accessible and the homeowner wants every available measure, but never as a substitute for adequate R-value or air sealing.
Material selection is documented in your written scope. We do not use proprietary products or lock you into a single manufacturer.
SCE and SoCalGas Rebates: How Incentives Are Actually Calculated
Utility rebates in Whittier are administered through Southern California Edison (electric) and SoCalGas (gas), with programs that change periodically. The critical point most homeowners miss: rebate calculation is based on verified R-value improvement and measured energy savings, not on contractor invoices alone.
For attic insulation upgrades, the typical pathway is:
- Pre-installation assessment documents existing R-value (measured by depth and material type) and establishes baseline energy usage or blower-door reading.
- Post-installation verification confirms installed R-value through depth measurement and material verification. Some programs require third-party inspection.
- Rebate amount is calculated from the delta: the verified improvement in thermal performance, not the dollars spent.
This matters because a contractor who inflates the “before” condition or installs material unevenly risks disqualifying the rebate. We’ve reviewed Whittier estimates where a competitor claimed R-11 existing when our probe showed R-19 - the rebate would have been calculated on a smaller improvement, and the homeowner would have paid more out of pocket than necessary.
The Home Energy Renovation Opportunity (HERO) program and similar financing mechanisms have their own requirements, often including permit sign-off and final inspection. We handle permit submission for all work that requires it - which, in Whittier, includes most attic insulation upgrades that involve air sealing of recessed electrical boxes or changes to ventilation.
Current rebate availability and amounts change; we maintain current program documentation and include applicable rebates in your written price proposal. The key is documentation: without the pre- and post-measurements, there is no rebate.
What Your Completed Job Record Should Contain
Every job we complete in Whittier closes with a documented record, delivered before the crew leaves. This is Haven Standard practice, not an add-on. Your record should contain:
- Pre- and post-blower-door readings - the CFM50 or ACH50 numbers that prove the air-sealing result. In a 1970s ranch, you might see 8,200 CFM50 drop to 3,800 CFM50. In a tighter 1990s home, 4,500 to 2,200. The percentage reduction matters as much as the absolute number.
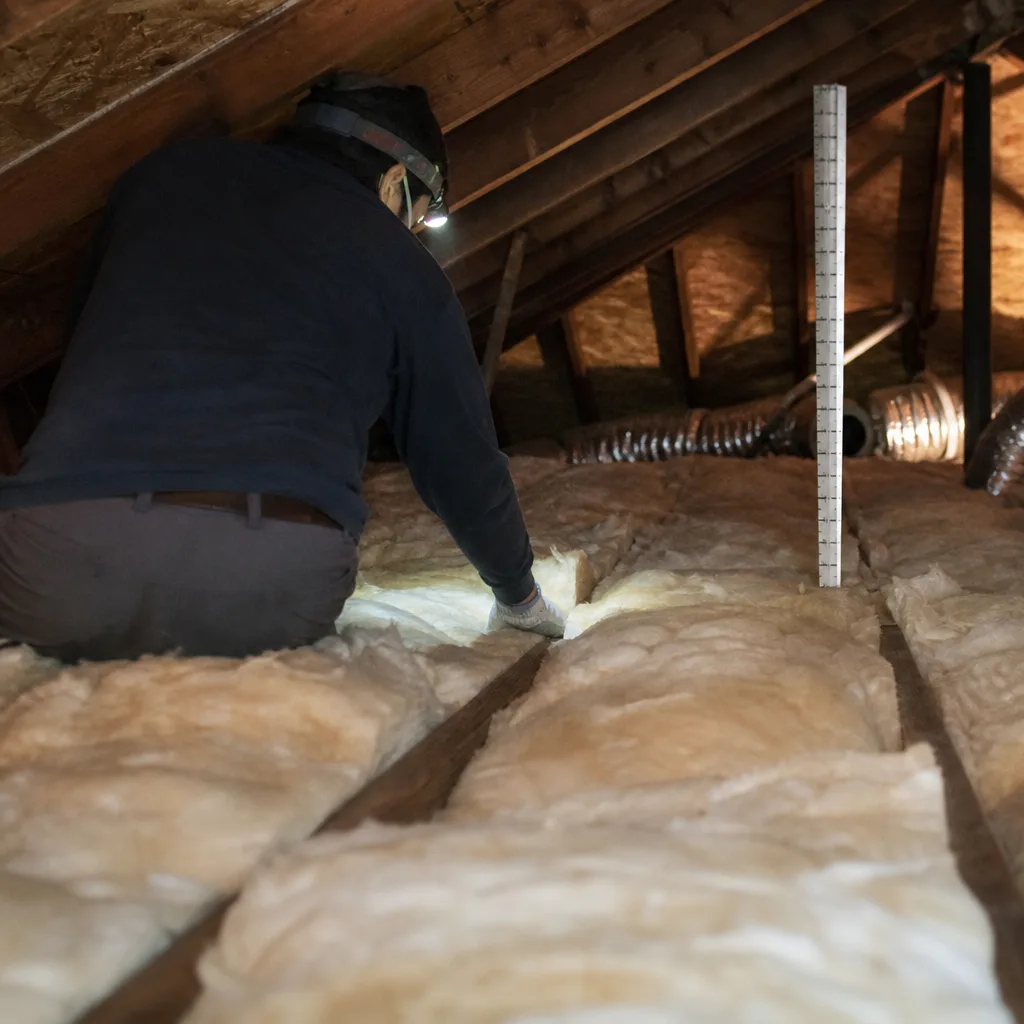
- Installed R-value with depth measurements - we mark 10 locations on an attic diagram and photograph the depth stick at each. For blown cellulose at R-3.5 per inch, 11 inches equals R-38.5. The photos are timestamped and geotagged.
- Material data sheets - manufacturer specifications for the actual product installed, including flame spread index and smoke development index (required for code compliance).
- Written scope of work executed - the checklist of what was sealed, what was insulated, what was removed or left in place.
- Permit sign-off or exemption documentation - Whittier requires permits for most insulation work involving electrical penetrations or ventilation changes. We pull permits and schedule inspections; the approved card or online verification is in your record.
- 365-Day Done Right Promise documentation - the specific warranty terms, what is covered, and how to initiate a callback.
If your contractor delivers less than this, you don’t have a record. You have a receipt. The difference matters when you sell the home, when the utility asks for rebate verification, or when you need to diagnose a problem five years later.
We’ve been called to Whittier homes where the previous contractor’s “warranty” was a business card with a phone number that no longer answers. Our documentation is yours permanently, stored in your file and available on request.
What Insulation Costs in Whittier
We publish price ranges - detailed in our Insulation Cost Breakdown: The Whittier Homeowner’s Reference for 2026 - because Haven Standard Clause 1 requires a written price before any work starts, and that price should be grounded in what the job actually entails. These are Whittier-specific ranges based on homes we’ve completed in 2023-2024:
| Scope | Typical Range | What Drives the Price |
|---|---|---|
| Attic air sealing + cellulose to R-38, vented attic, 1,200 sq ft | $2,800-$4,200 | Accessibility, existing material removal, quantity of penetrations |
| Attic air sealing + cellulose to R-38, vented attic, 2,000 sq ft | $4,000-$5,800 | Same factors, plus chase complexity |
| Spray foam at roof deck, open-cell, conditioned attic, 1,500 sq ft | $7,500-$11,000 | Thickness, ignition barrier requirements, HVAC relocation |
| Wall insulation, dense-pack cellulose, 2-story, partial | $3,500-$6,500 | Access method (interior vs. exterior), cavity condition, repair scope |
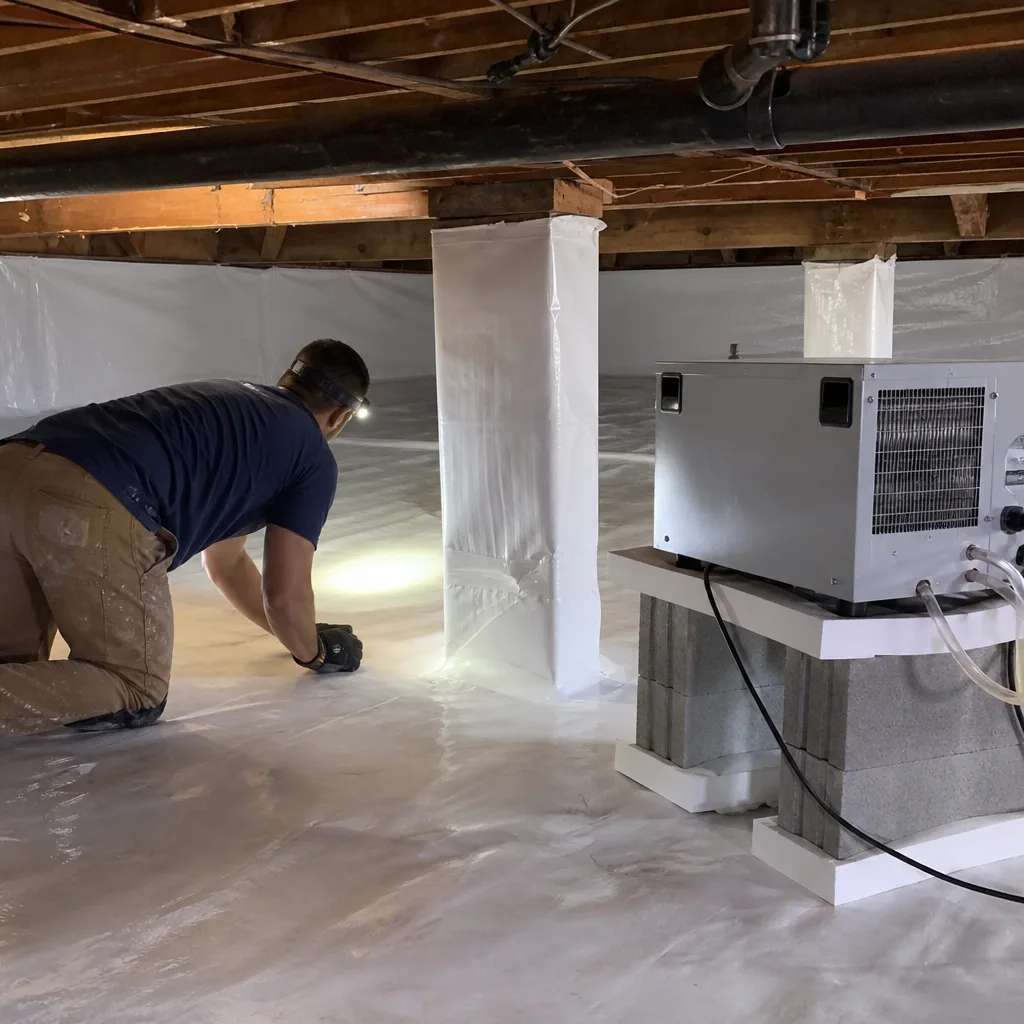
| Crawl space encapsulation + vapor barrier | $4,500-$8,500 | Conditioned vs. unconditioned, wall insulation, dehumidifier |
| Insulation removal + replacement (rodent damage, etc.) | $2,000-$5,000 additional | Contamination level, disposal requirements, repairs needed |
These ranges assume standard access, no structural repairs, and typical penetration counts. A home with 40 recessed lights costs more to seal than one with 4. A truss attic with 30-inch clearance is faster than a 12-inch clearance with ductwork in the way. Your written price reflects your specific conditions after our assessment.
We also offer a Free Second Opinion on any written estimate - bring us a competing quote and we’ll review it with you, line by line, to identify what’s included, what’s omitted, and where the scope differs from what we would specify.
Common Mistakes to Avoid
- Blowing insulation over unsealed recessed lights. IC-rated can lights are not airtight. Non-IC cans are a fire hazard if buried. Every light housing must be sealed with a proper cover or replaced with an airtight LED unit before insulation goes in.
- Ignoring the top plates. In Whittier’s platform-framed homes, interior wall top plates create a continuous gap at the ceiling plane. Without sealing, these act as distribution ducts for conditioned air into the attic.
- Blocking soffit vents with insulation. Vented attics require airflow from soffit to ridge. Insulation pushed against the roof deck without baffles creates moisture problems and ice dam risk - yes, even in Whittier’s mild winters.
- Specifying R-value without verifying depth. A contractor who quotes “R-38” but doesn’t measure after installation is selling a label, not a performance. We photograph depth at 10 locations minimum.
- Skipping the post-work blower-door test. Without verification, you don’t know if the sealing worked. We’ve found disconnected ductwork and missed penetrations only because we test after, not just before.
- Using the wrong material for the application. Cellulose against an unlined chimney is a fire code violation. Fiberglass batts in a vented attic floor leave convection gaps. Each assembly has a correct material.
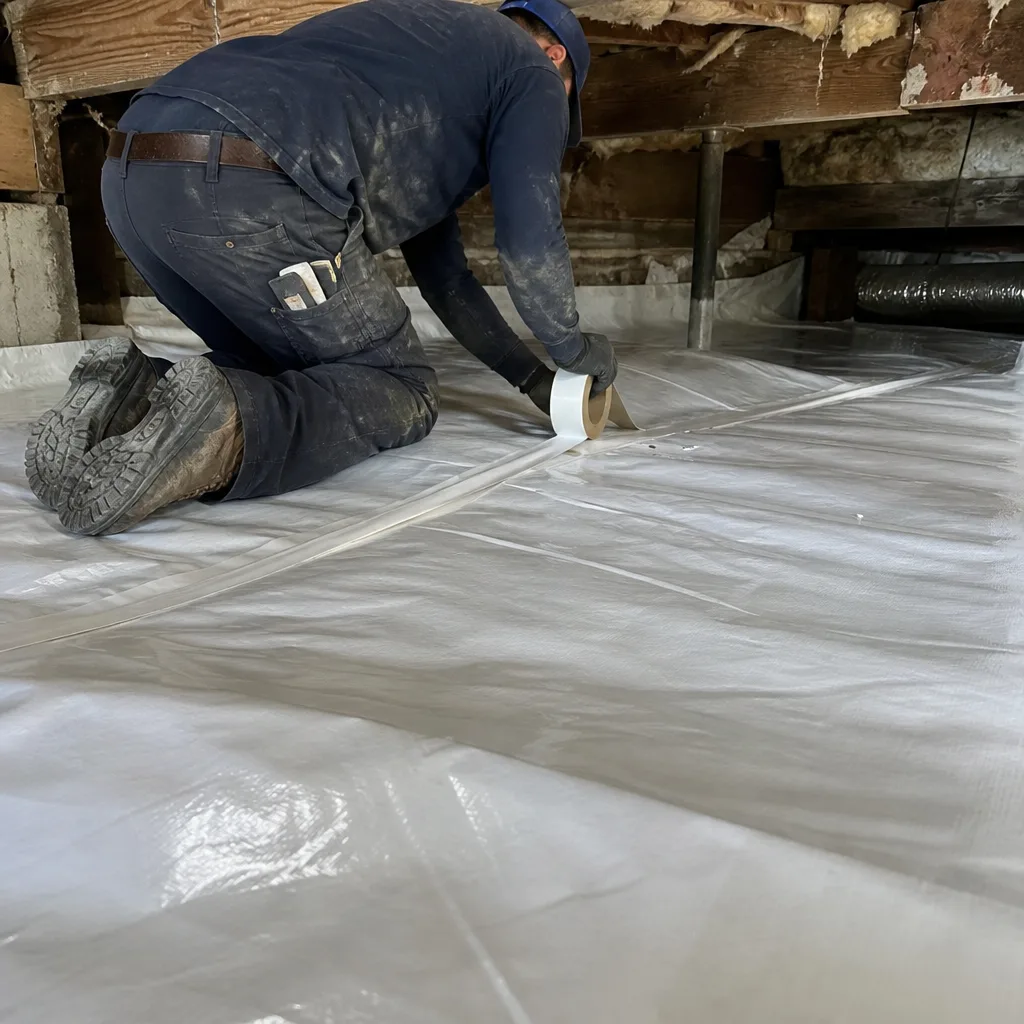
- Neglecting crawl space moisture. In Whittier’s older homes with dirt crawl spaces, moisture from the ground degrades floor insulation and drives humidity into the living space. Crawl Space Encapsulation & Vapor Barrier in Whittier may be the prerequisite for effective floor insulation.
When to Call a Professional
Call a professional - see our How to Hire a Insulation Contractor in Whittier: A Step-by-Step Guide - when your energy bills exceed comparable homes, when rooms have persistent temperature differences, when the attic insulation is visibly degraded or disturbed, or when you’re planning any HVAC replacement; the equipment sizing depends on the load, and the load depends on the envelope. In Whittier, we also see homeowners call after a home inspection flags insufficient insulation for a sale, or when SCE/SoCalGas rate increases make past energy costs unsustainable.
Topside Attic Insulation Whittier offers free estimates in Whittier. We’ll run the blower-door test, measure your existing insulation, and deliver a written price before any work starts. Call (424) 349-7262 to schedule. A live person answers 24/7.
Frequently Asked Questions
Most complete attic insulation jobs in Whittier run between $2,800 and $5,800 for vented attics with air sealing and cellulose to R-38, depending on home size and existing conditions. Spray foam at the roof deck for a conditioned attic typically ranges from $7,500 to $11,000. We provide a written price after assessment - never a phone estimate without seeing the space. Call (424) 349-7262 for a free estimate.
California Title 24, Part 6 requires R-38 minimum for vented attics in Climate Zone 9, which includes all of Whittier. Some homes with space constraints may use R-30 with documentation. We typically specify R-38 to R-49 for the performance margin. The code citation is Title 24, Part 6, Table 150.1-A, and we verify compliance in your permit documentation.
A blower-door test is a pressurization measurement that shows, in one number, how much air your building envelope is losing. We run it before any insulation work to find leaks, and after sealing to verify the result. In our experience, every Whittier home benefits - we’ve never tested a home that didn’t have significant leakage. The test is included in our standard scope.
Yes, through SCE and SoCalGas programs that base incentives on verified R-value improvement, not just spending. The rebate requires pre- and post-installation documentation, including depth measurements and often a third-party inspection. We handle the paperwork and include applicable rebates in your written price proposal. Call (424) 349-7262 to discuss current program availability.
For insulation that is merely compressed or thin, adding new material over a properly sealed floor is cost-effective. For insulation contaminated by rodents, water, or fire, removal and replacement is necessary - adding clean material over contaminated material traps the problem and may violate code. We assess condition during our initial inspection and specify removal only when required. Most Whittier homes built before 1980 benefit from removal of original rock wool or early fiberglass before new installation.
A typical vented attic - air sealing plus blown cellulose - takes one to two days for a crew of two. Spray foam conditioned attics take two to three days including cure time and ignition barrier application. We arrive on schedule, you get a named technician and a text when they are on the way, under Haven Standard. The job record is delivered before we leave.
We assess whether the existing insulation can remain or must be removed to access leaks. In some Whittier homes, we remove material, seal, and reinstall; in others, we seal accessible areas and supplement with additional insulation. The blower-door test tells us whether the existing work is performing. We’ve corrected attics where previous contractors skipped sealing entirely - the fix is labor-intensive but effective. Call (424) 349-7262 for an assessment.
The Bottom Line
Insulation in Whittier is not about buying a product - it’s about achieving a measured result. The building code gives you minimum R-values, but the number that determines your comfort and energy cost is ACH50: how tightly your envelope holds conditioned air. Seal first, verify with a blower door, then insulate to the verified depth. Demand documentation: the readings, the photos, the written scope. Anything less is a guess, and guesses don’t perform in Whittier’s dual-load climate.
We’ve sealed and insulated 9,000+ homes since 2016, every one with a written price before work started and a documented record when the crew left. The 365-Day Done Right Promise applies to all completed work. If your home is in Whittier and you’re ready to know what your envelope actually measures, call (424) 349-7262. A live person answers, 24/7.
Written by Wes Okafor, Owner at Topside Attic Insulation Whittier, serving Whittier since 2016.